<-- style PDP --> 81 Thomson Drive, Hamilton - Detached for sale for $1,299,900
  • new
  • for sale

81 Thomson Drive

Hamilton, Ontario, L8B 0G5 - Waterdown

$1,299,900

  • Neighbourhood

    Waterdown

  • Major Intersection

    DUNDAS TO MAIN ST S, RIGHT AT THOMSON DR

  • Listed Since: 7 day(s)

  • Last update: 6 day(s) ago

Overview

  • Property Type

    Detached, Bungalow

  • Bedrooms

    3 + 2

  • Bathrooms

    2

  • Basement

    Apartment + Fin W/O

  • Kitchen

    1 + 1

  • Total Parking

    10 (2 Built-In Garage)

  • Lot Size

    84.77x168.33 (Feet)

  • Taxes

    $7,642.00 (2025)

  • Type

    Freehold

Property Description

Property description for 81 Thomson Drive, Hamilton

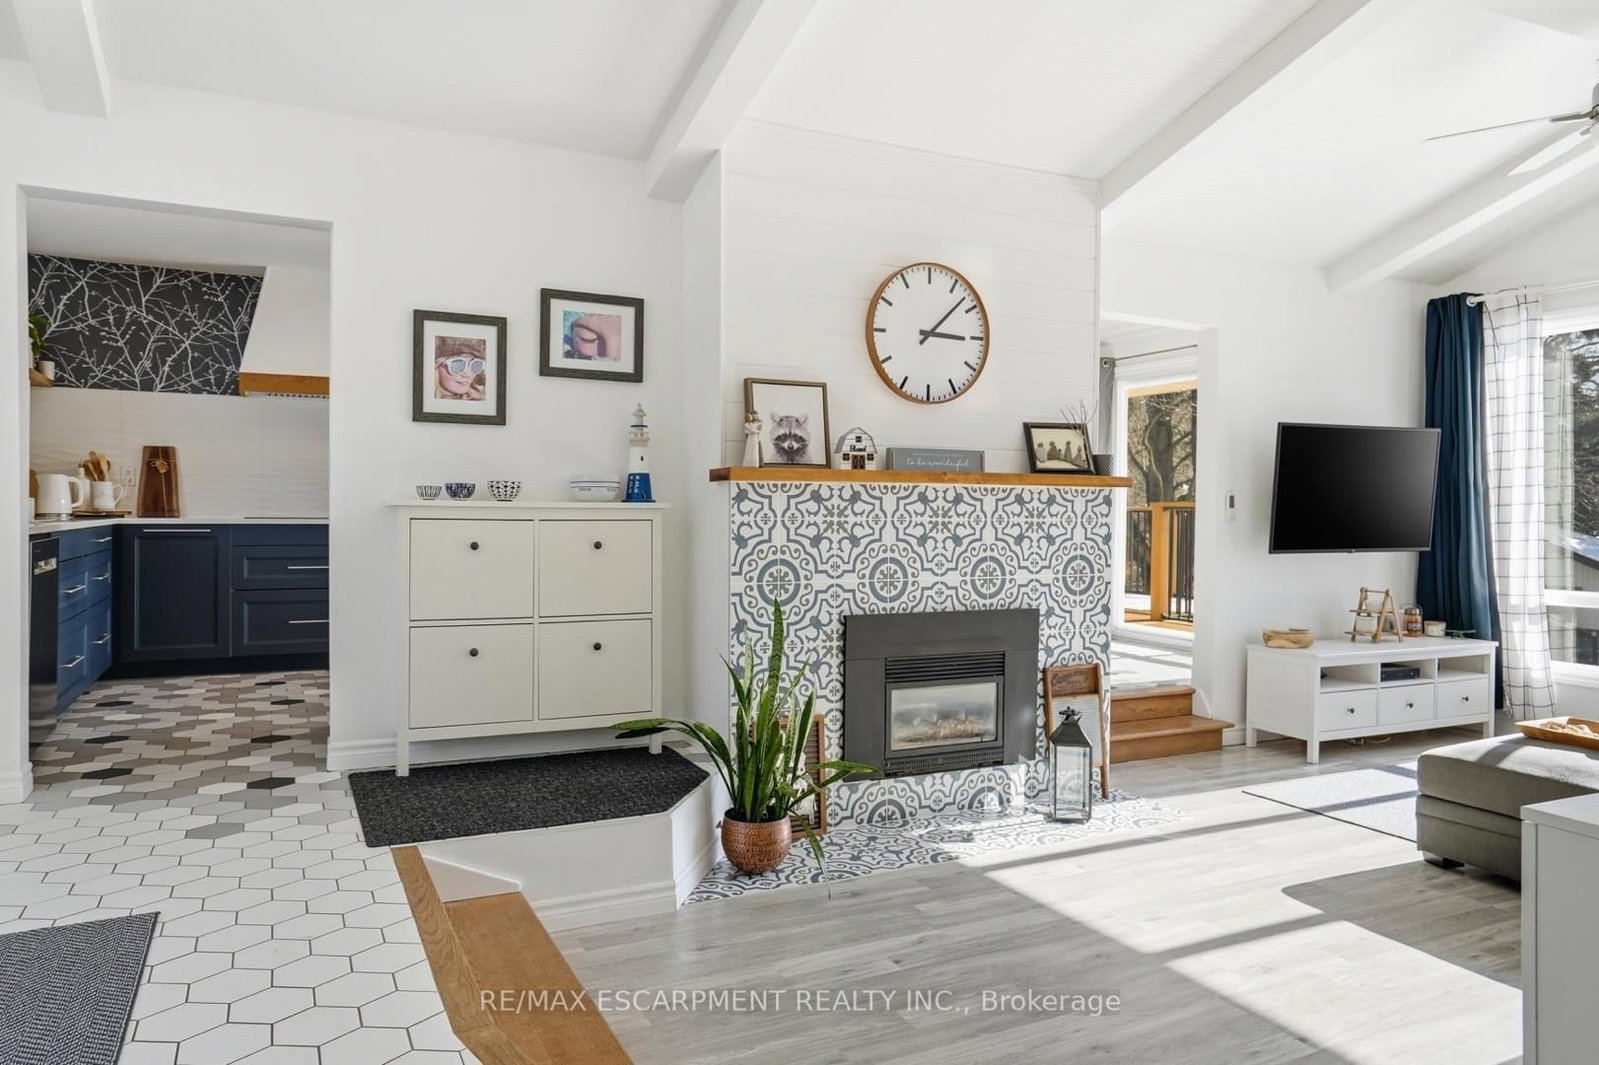
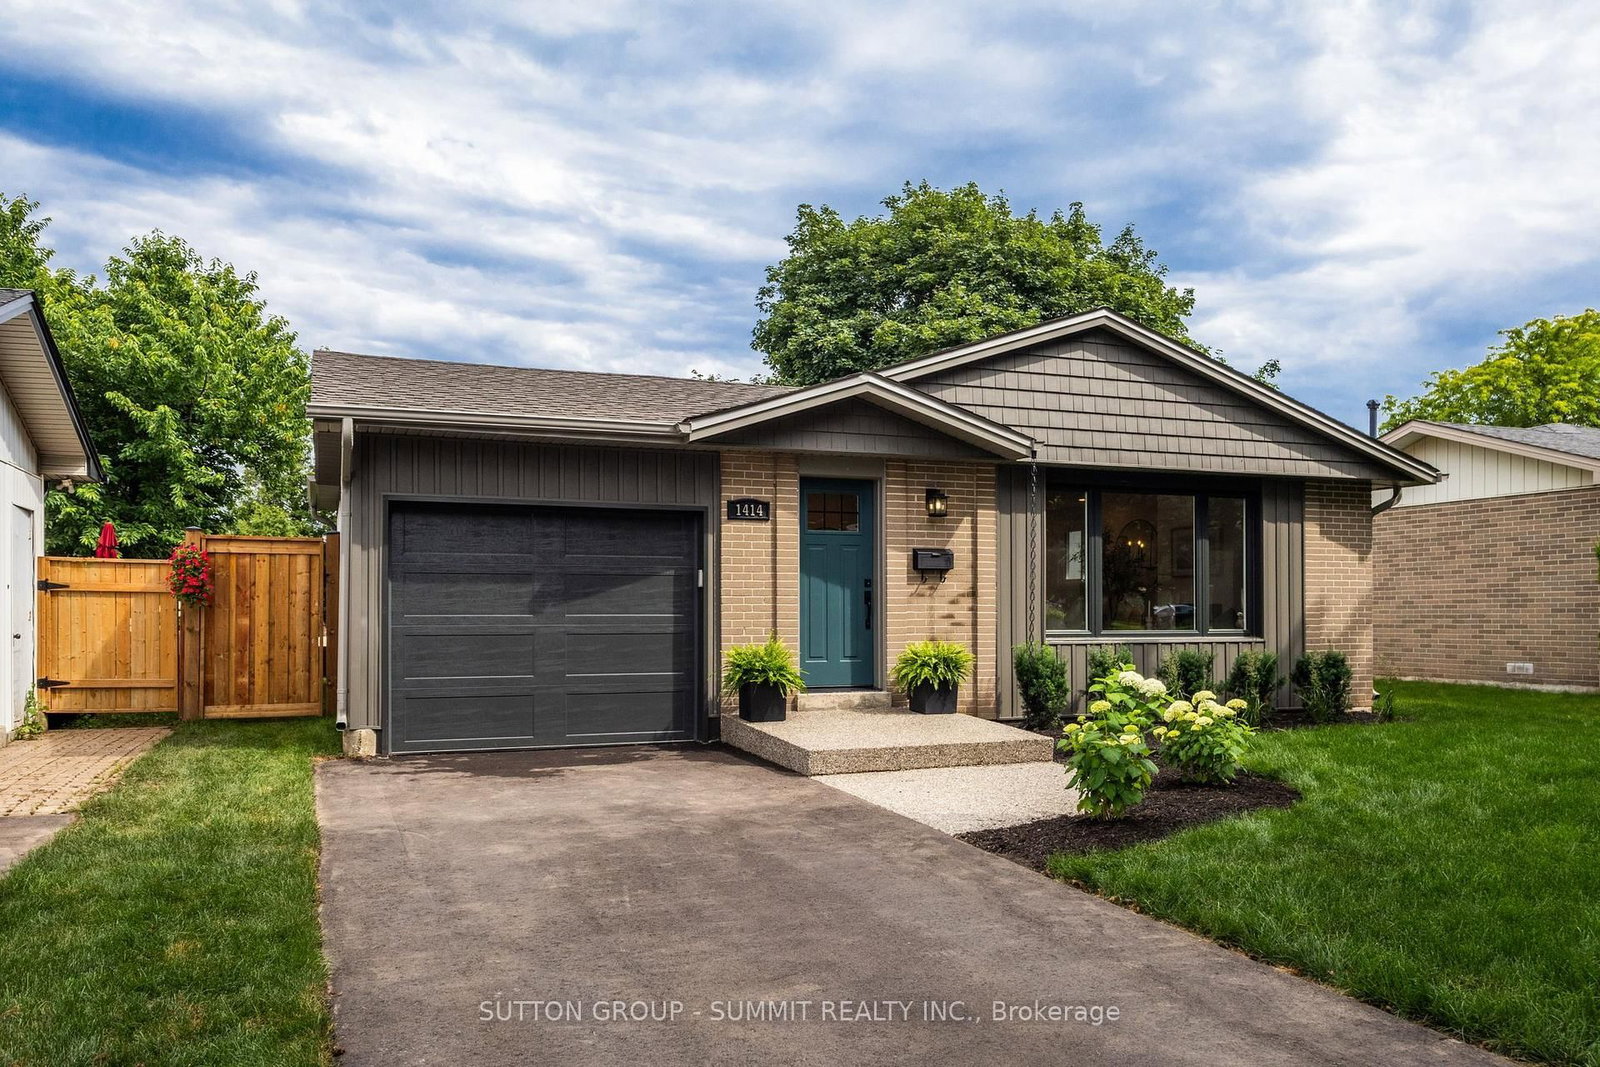
Rarely does a home like this come to market. Tucked into the mature, tree-lined south end of Waterdown on an oversized lot, this bungalow offers something increasingly hard to find: a beautifully updated main residence and a bright, fully self-contained in-law suite with its own private on-grade entrance-no dark basement stairwell, just easy, ground-level access into a space that lives like its own home. Inside, the main level welcomes you with a light-filled living room where cathedral ceilings and oversized windows let the sunshine pour in, all warmed by a cozy gas fireplace. At the heart of the home, the fully renovated kitchen is a genuine showstopper: navy shaker cabinetry, stainless steel appliances and quartz countertops come together with clever built-in storage and no shortage of drawer space, making it as functional as it is beautiful. A bonus office/den just off the kitchen offers the flexible space today's buyers are looking for. Down the hall, three tastefully updated bedrooms await-two with private balconies, perfect for a quiet morning coffee-alongside a stylishly refreshed full bathroom with dual vanity. Downstairs is where this property truly sets itself apart. This exceptionally bright suite includes two bedrooms, a full bathroom, a crisp white kitchen, a generous family room with its own gas fireplace, a den/office and dedicated laundry-ideal for extended family, guests, or income potential. Step outside and the possibilities keep coming: a detached garage/shop, a second single garage, two driveways, and a sprawling yard offering endless room for kids to play and memories to be made. With just two owners in over 61 years, this is a rare chance to put down roots in one of Waterdown's most established neighbourhoods. RSA

Listed by RE/MAX ESCARPMENT REALTY INC.

  • MLS #

    X13763082

  • Sq. Ft

    1100-1500

  • Sq. Ft. Source

    MLS

  • Lot Irregularities

    n/a

  • Year Built

    51-99

  • Pool

    None

  • Drive

    Front Yard, Private

  • Garage

    Built-In, 2 spaces

  • Total Parking

    10

  • Family Room

    N

  • Den

    N

  • Exterior

    Brick

  • Fireplace

    Y

  • Roof

    Asphalt Shingle

  • Foundation

    Concrete Block

  • Elevator

    n/a

  • Water View

    n/a

  • Laundry Level

    Lower

  • Heat

    Forced Air

  • A/C

    Central Air

  • Water

    Municipal

  • Water Supply

    n/a

  • Sewers

    Sewers

  • Central Vac

    N

  • Kitchen

    3.12 x 3.48 ft Main level

  • Dining

    3.12 x 3.35 ft Main level

  • Living

    7.92 x 3.96 ft Main level

  • Primary

    4.06 x 3.61 ft Main level

  • Br

    3.61 x 3.05 ft Main level

  • Br

    3.43 x 2.95 ft Main level

  • Kitchen

    3.66 x 3.66 ft Lower level

  • Dining

    3.12 x 3.35 ft Lower level

  • Rec

    7.32 x 3.96 ft Lower level

  • Laundry

    3.96 x 3.66 ft Lower level

  • Primary

    3.96 x 3.48 ft Lower level

  • Br

    3.05 x 3.35 ft Lower level

  • Other

    4.57 x 3.96 ft Lower level

  • MLS #

    X13763082

  • Sq. Ft

    1100-1500

  • Sq. Ft. Source

    MLS

  • Lot Irregularities

    n/a

  • Year Built

    51-99

  • Pool

    None

  • Drive

    Front Yard, Private

  • Garage

    Built-In, 2 spaces

  • Total Parking

    10

  • Family Room

    N

  • Den

    N

  • Exterior

    Brick

  • Fireplace

    Y

  • Roof

    Asphalt Shingle

  • Foundation

    Concrete Block

  • Elevator

    n/a

  • Water View

    n/a

  • Laundry Level

    Lower

  • Heat

    Forced Air

  • A/C

    Central Air

  • Water

    Municipal

  • Water Supply

    n/a

  • Sewers

    Sewers

  • Central Vac

    N

  • Kitchen

    3.12 x 3.48 ft Main level

  • Dining

    3.12 x 3.35 ft Main level

  • Living

    7.92 x 3.96 ft Main level

  • Primary

    4.06 x 3.61 ft Main level

  • Br

    3.61 x 3.05 ft Main level

  • Br

    3.43 x 2.95 ft Main level

  • Kitchen

    3.66 x 3.66 ft Lower level

  • Dining

    3.12 x 3.35 ft Lower level

  • Rec

    7.32 x 3.96 ft Lower level

  • Laundry

    3.96 x 3.66 ft Lower level

  • Primary

    3.96 x 3.48 ft Lower level

  • Br

    3.05 x 3.35 ft Lower level

  • Other

    4.57 x 3.96 ft Lower level

Thinking of Selling?

Find Out Your Home’s Value in Today’s Market!

No Email or Signup is required to view your home estimate.

estimate your home value

Contact Manoj Kukreja

Sales Representative,
Century 21 People’s Choice Realty Inc.,
Brokerage
(647) 576 - 2100

Manoj profile avatar

Property History

Property history for 81 Thomson Drive, Hamilton

This property has been sold 2 times before. Create your free account to explore sold prices, detailed property history, and more insider data.

Sign In / Register

Inventory Graph

10 9 8 7 6 5 4 3 2 1 0 4 Months of inventory SELLER'S Market BALANCED Market BUYER'S Market

Mortgage Calculator

This data is for informational purposes only.

Mortgage Payment per month

Principal Amount

Interest

Total Payable

Amortization

Amortization

Closing Cost Calculator

This data is for informational purposes only.

Closing Cost Total for this property

Total Cash flow for purchasing this property

Down Payment(%)*
Additional information

Provincial Land Transfer Tax

Ontario Land Transfer Tax Rebate

Toronto Land Transfer Tax

Toronto Land Transfer Tax Rebate

PST on CMHC Insurance Premium

Lawyer Fees

$2,825

Government Registration Fee's

$164

Title Insurance

Closing Cost Total

Total Cash flow for purchasing this property

Provincial Land Transfer Tax

Ontario Land Transfer Tax Rebate

Toronto Land Transfer Tax

Toronto Land Transfer Tax Rebate

PST on CMHC Insurance Premium

Lawyer Fees

$2,825

Government Registarion Fee's

$164

Title Insurance

Down Payment(%)*

* A down payment of less than 20% is permitted only for first-time home buyers purchasing their principal residence. The minimum down payment required is 5% for the portion of the purchase price up to $500,000, and 10% for the portion between $500,000 and $1,500,000. For properties priced over $1,500,000, a minimum down payment of 20% is required.

Thinking of Selling?

Find Out Your Home’s Value in Today’s Market!

No Email or Signup is required to view your home estimate.

estimate your home value

Contact Manoj Kukreja

Sales Representative, Century 21 People’s Choice Realty Inc., Brokerage
(647) 576 - 2100

Manoj profile avatar

Recent Sold Listings in Waterdown, Hamilton

Popular Cities